DurhamSNC · Scottsdale
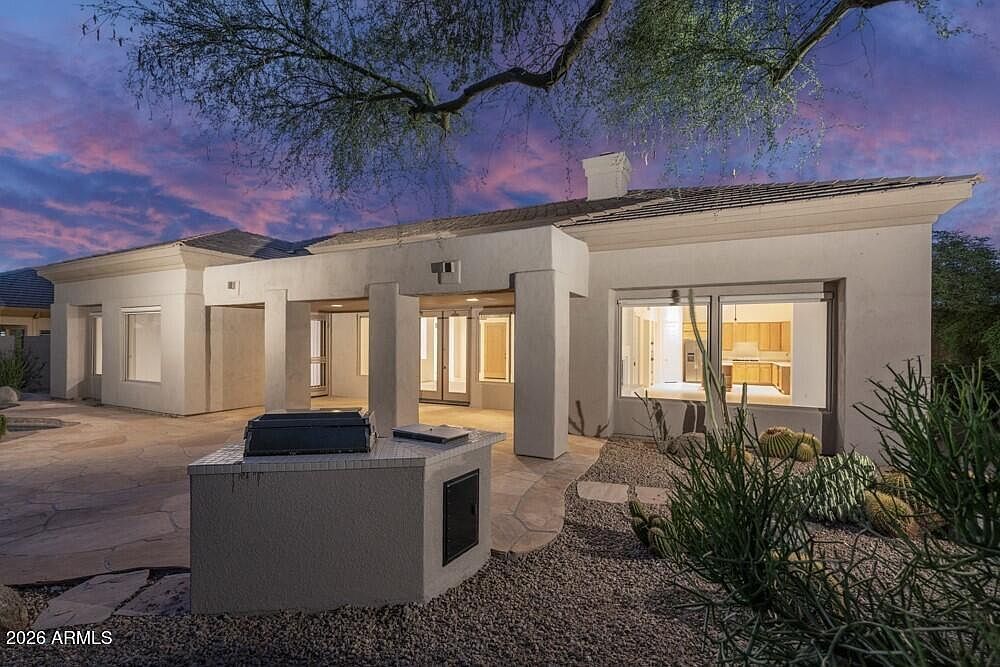
6569 E Evening Glow Drive exterior
In progress

6569 E Evening Glow Drive

Terravita · Scottsdale, AZ 85266

Coming December 2026

3 beds
3 baths
3,009 sq ft
1995 built
9,617 sf lot

The story

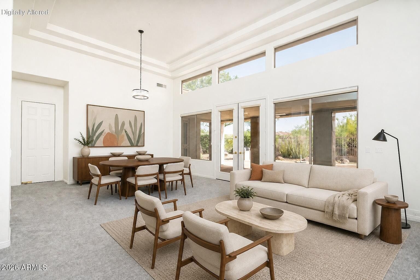
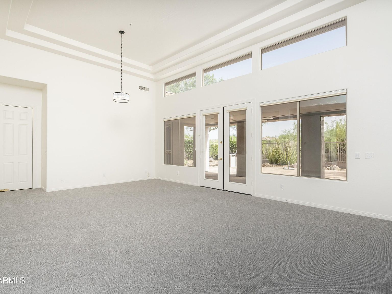
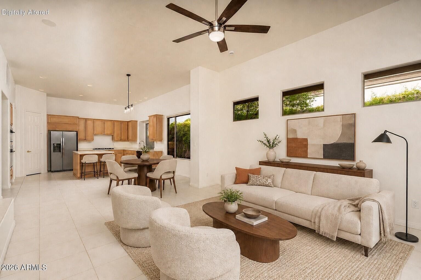
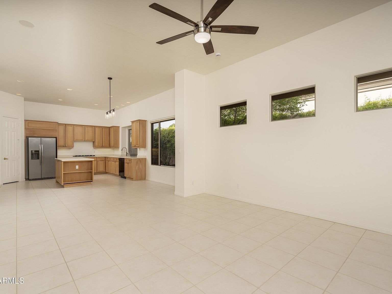
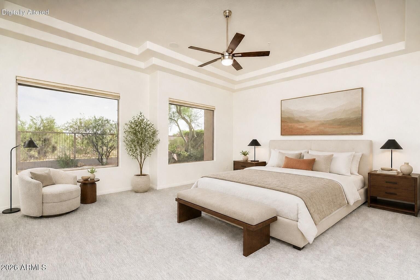
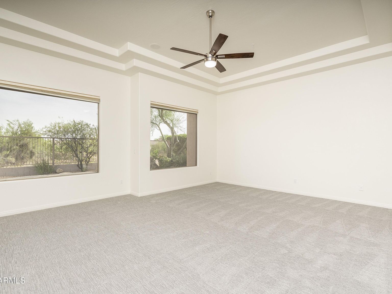
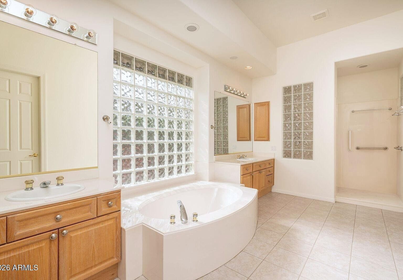
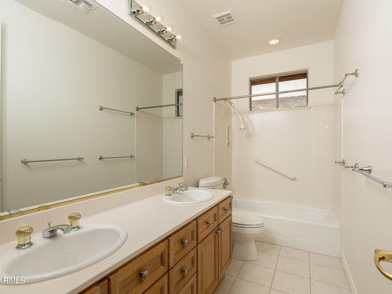
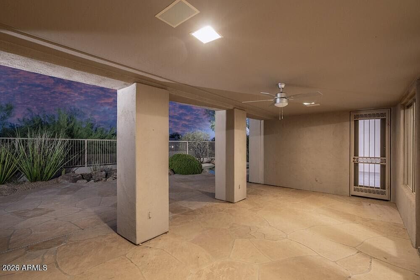
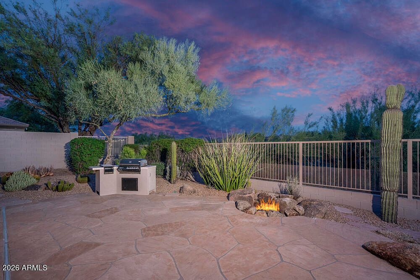
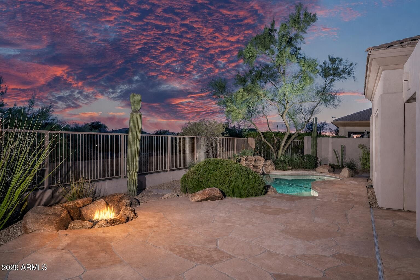
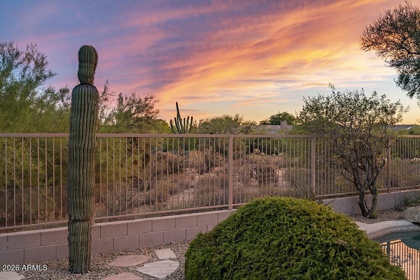
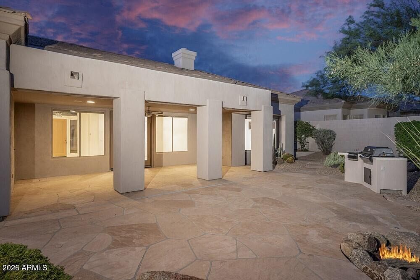
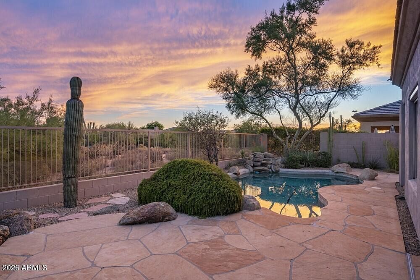
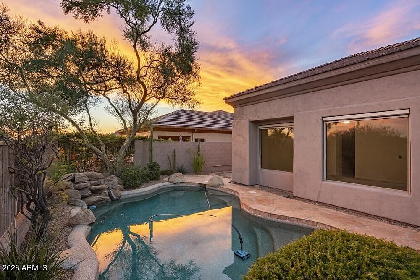
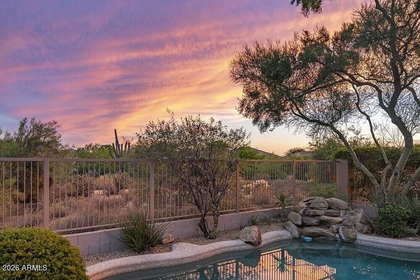
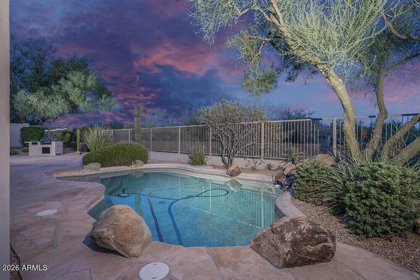
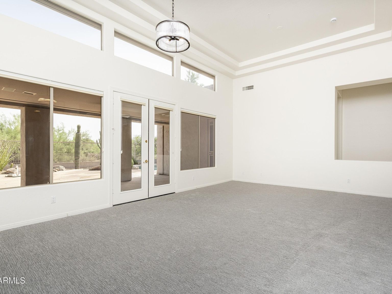
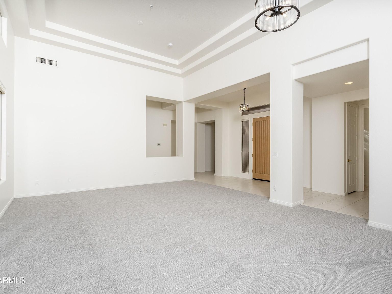
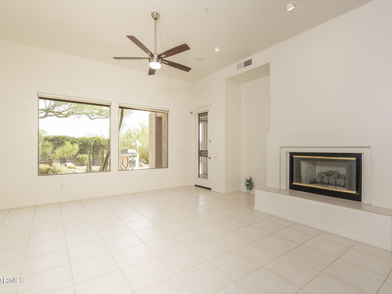
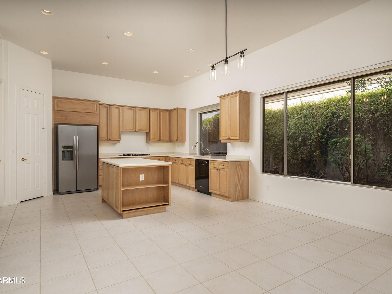
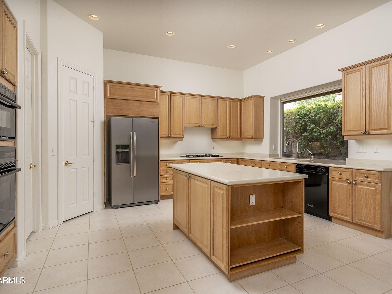
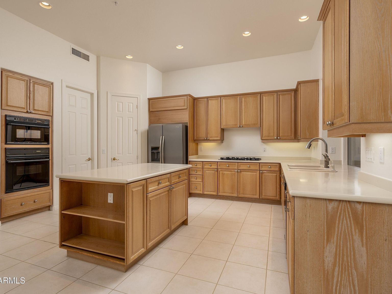
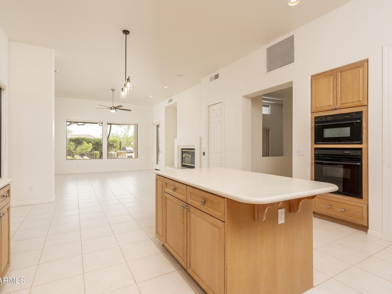
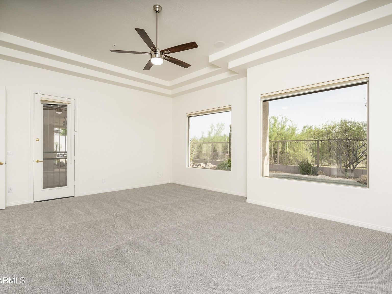
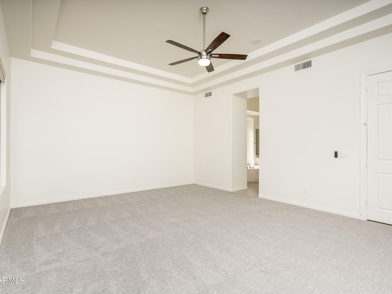
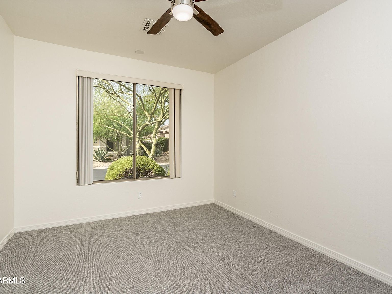
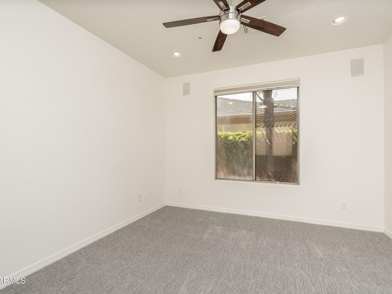
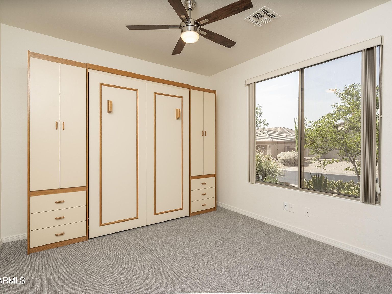
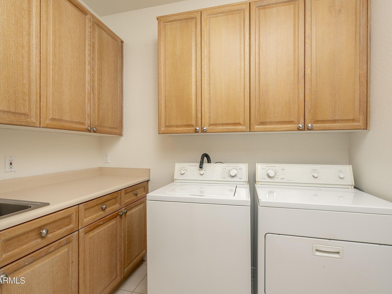
Evening Glow is a 3,009-square-foot single-level with a pool, three bedrooms and a den, on a lot that backs straight onto Terravita's desert preserve. The family that built it in 1995 was still living in it when we bought it in September 2026. Glass block in the baths, a boxed-in kitchen, carpet in the bedrooms, and a great room that never saw the view it was pointed at.

The inspection found what thirty years finds: cut roof-truss webs with no engineering, loose roof tiles, a pool that leaked, a furnace flue that had come apart, and a 2008 air conditioner. All of it is in the scope.

The big move is the back wall. We are cutting a sixteen-foot opening between the great room and the patio, setting an engineered beam, and installing a folding glass wall so the whole room opens to the wash. Inside: white-oak cabinetry, a Taj Mahal quartzite island with Calacatta Gold on the perimeter, a Thermador suite with a wine fridge, 2,666 square feet of wood flooring, a linear fireplace, all-new interior doors, and matte-black metals throughout. The glass block comes out. Frosted windows go in.
Before and after

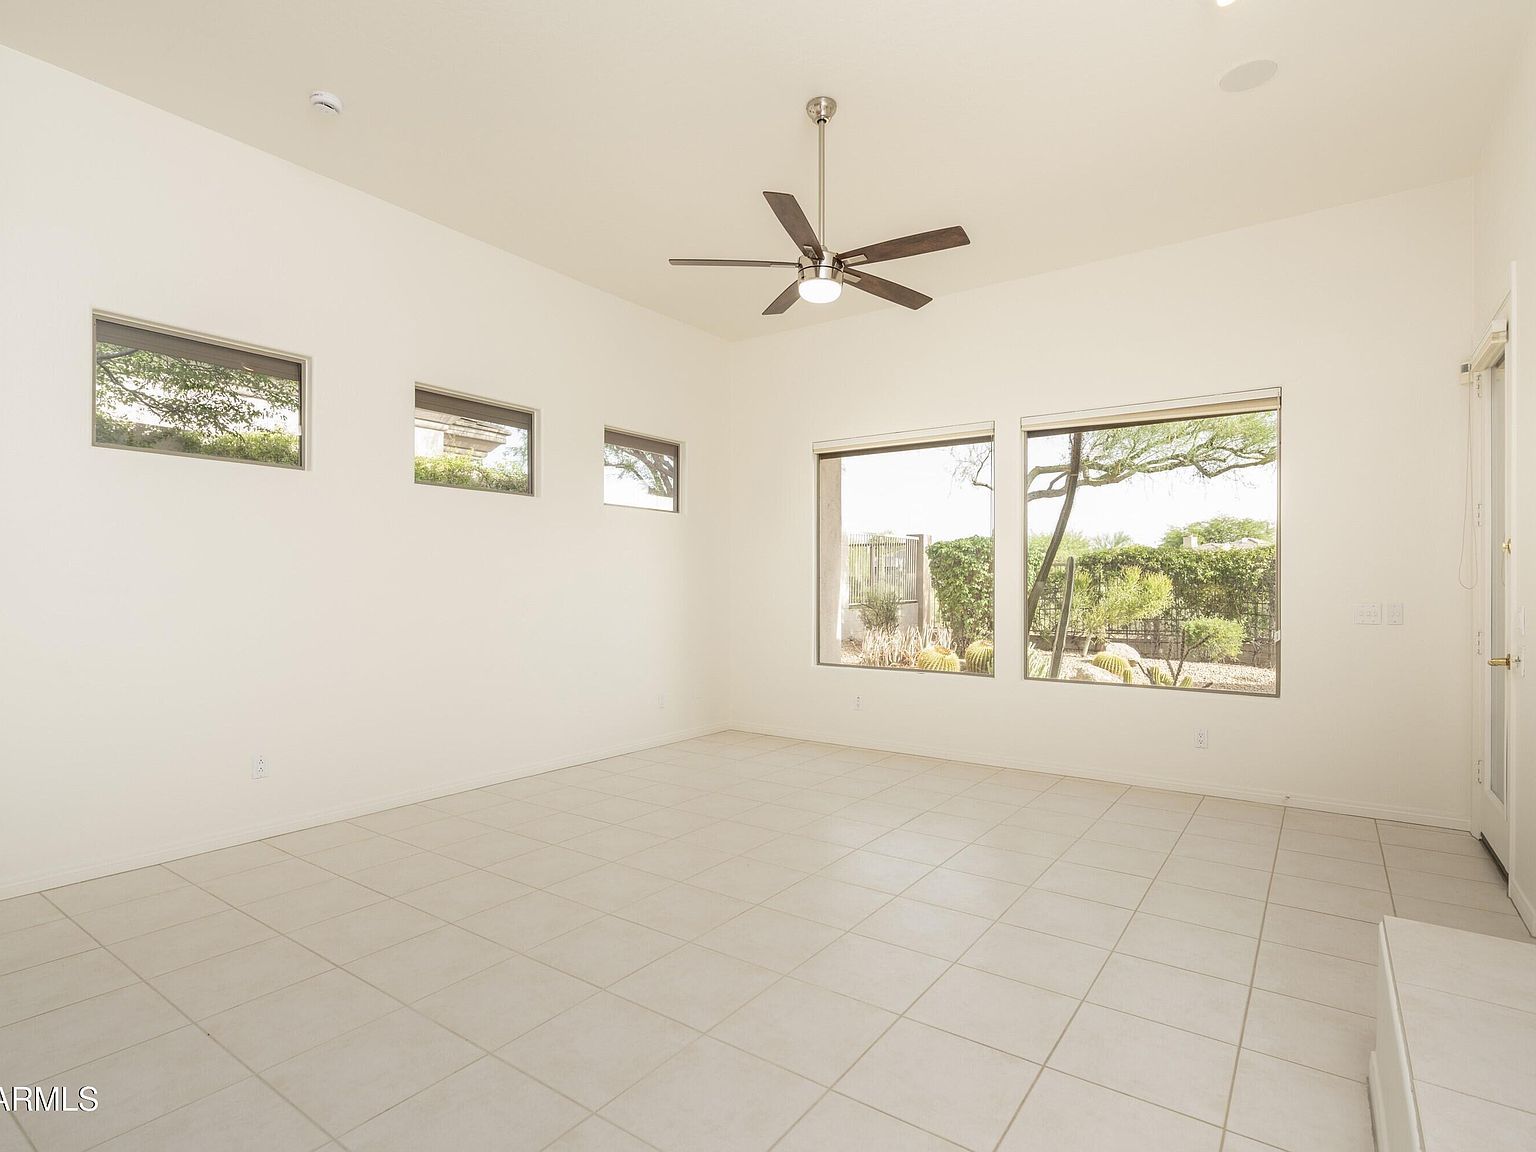
These are the house as we bought it, from the seller's listing. Our own photography replaces them as each room is finished.

Progress

  1. Fixtures on site for trim

    Sinks, faucets and toilets are on site and every water stop is set. Plumbing trim and appliances are next.

  2. Counters templated, tile back on

    Both shower pans passed inspection and the tile crew is back. Countertops were templated today and go to fabrication tomorrow. Lighting, mirrors and door hardware are ordered.

  3. Cabinets in

    White oak cabinetry set over the week. Wood floors start the week of the 26th.

  4. All four inspections passed

    Framing, electrical, plumbing and mechanical signed off. Paint has been going since the 12th.

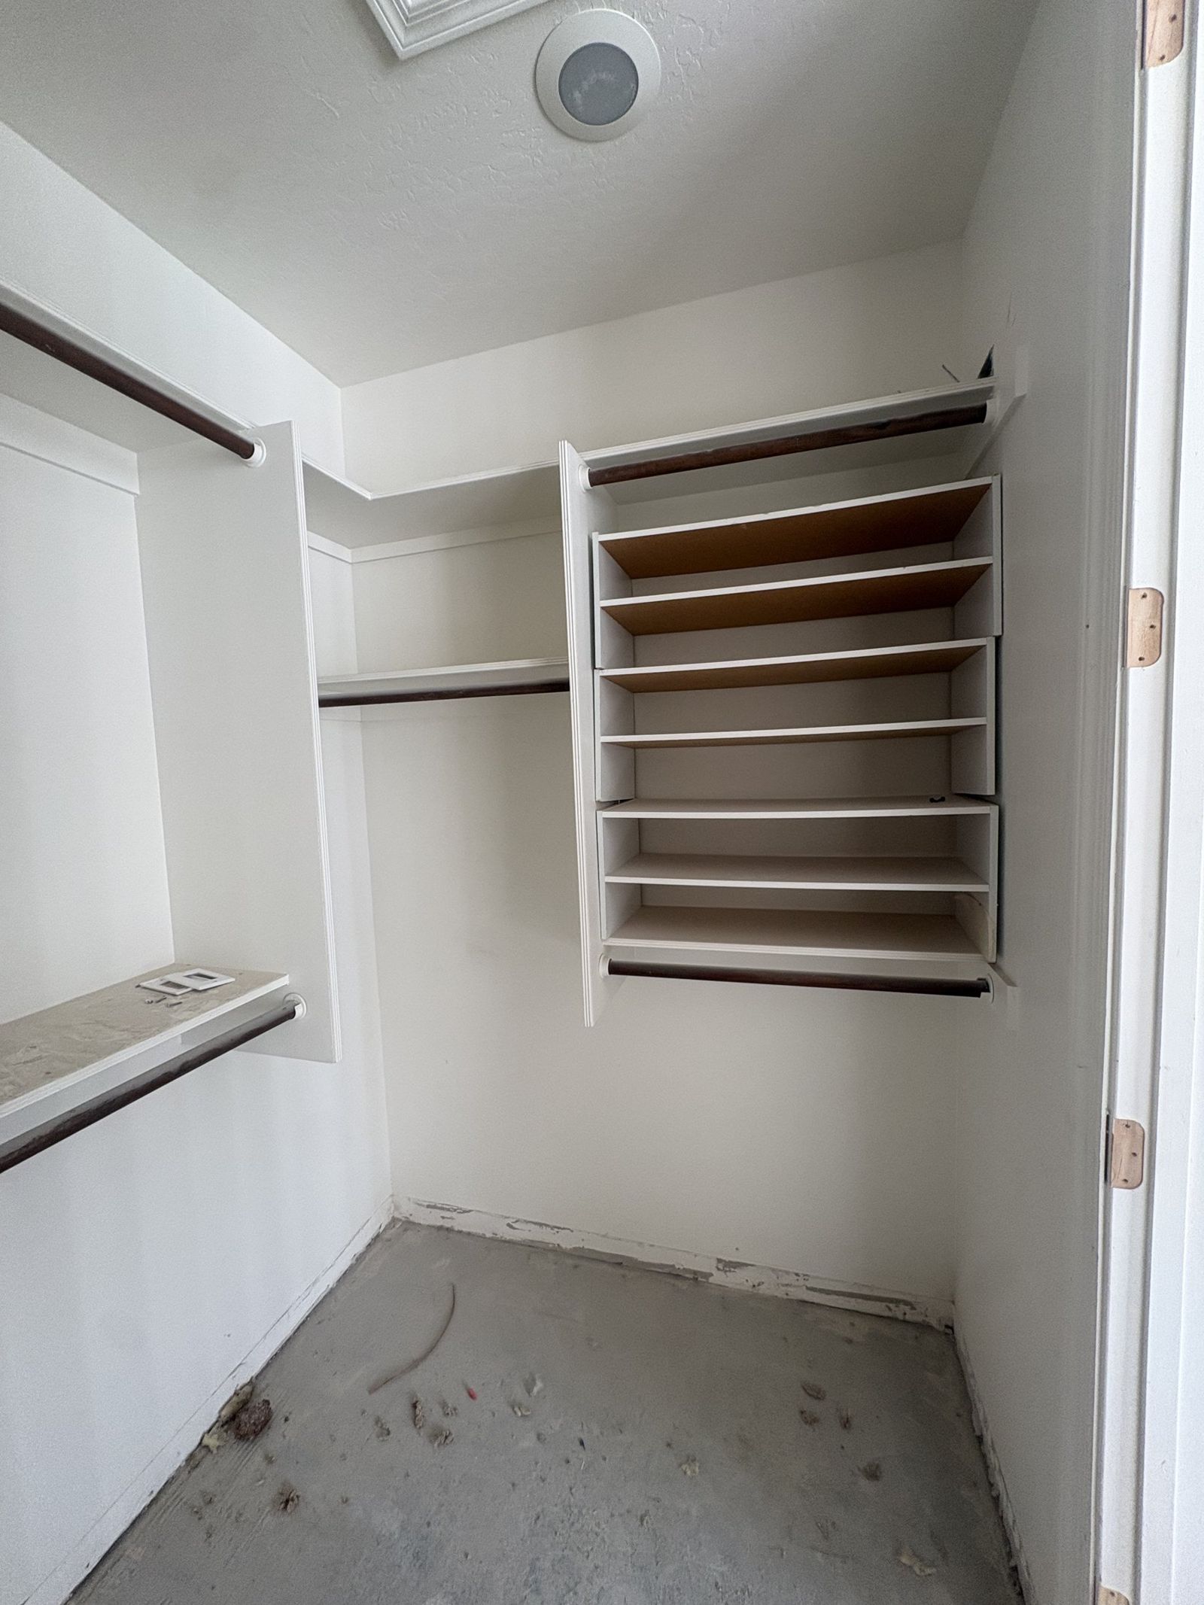
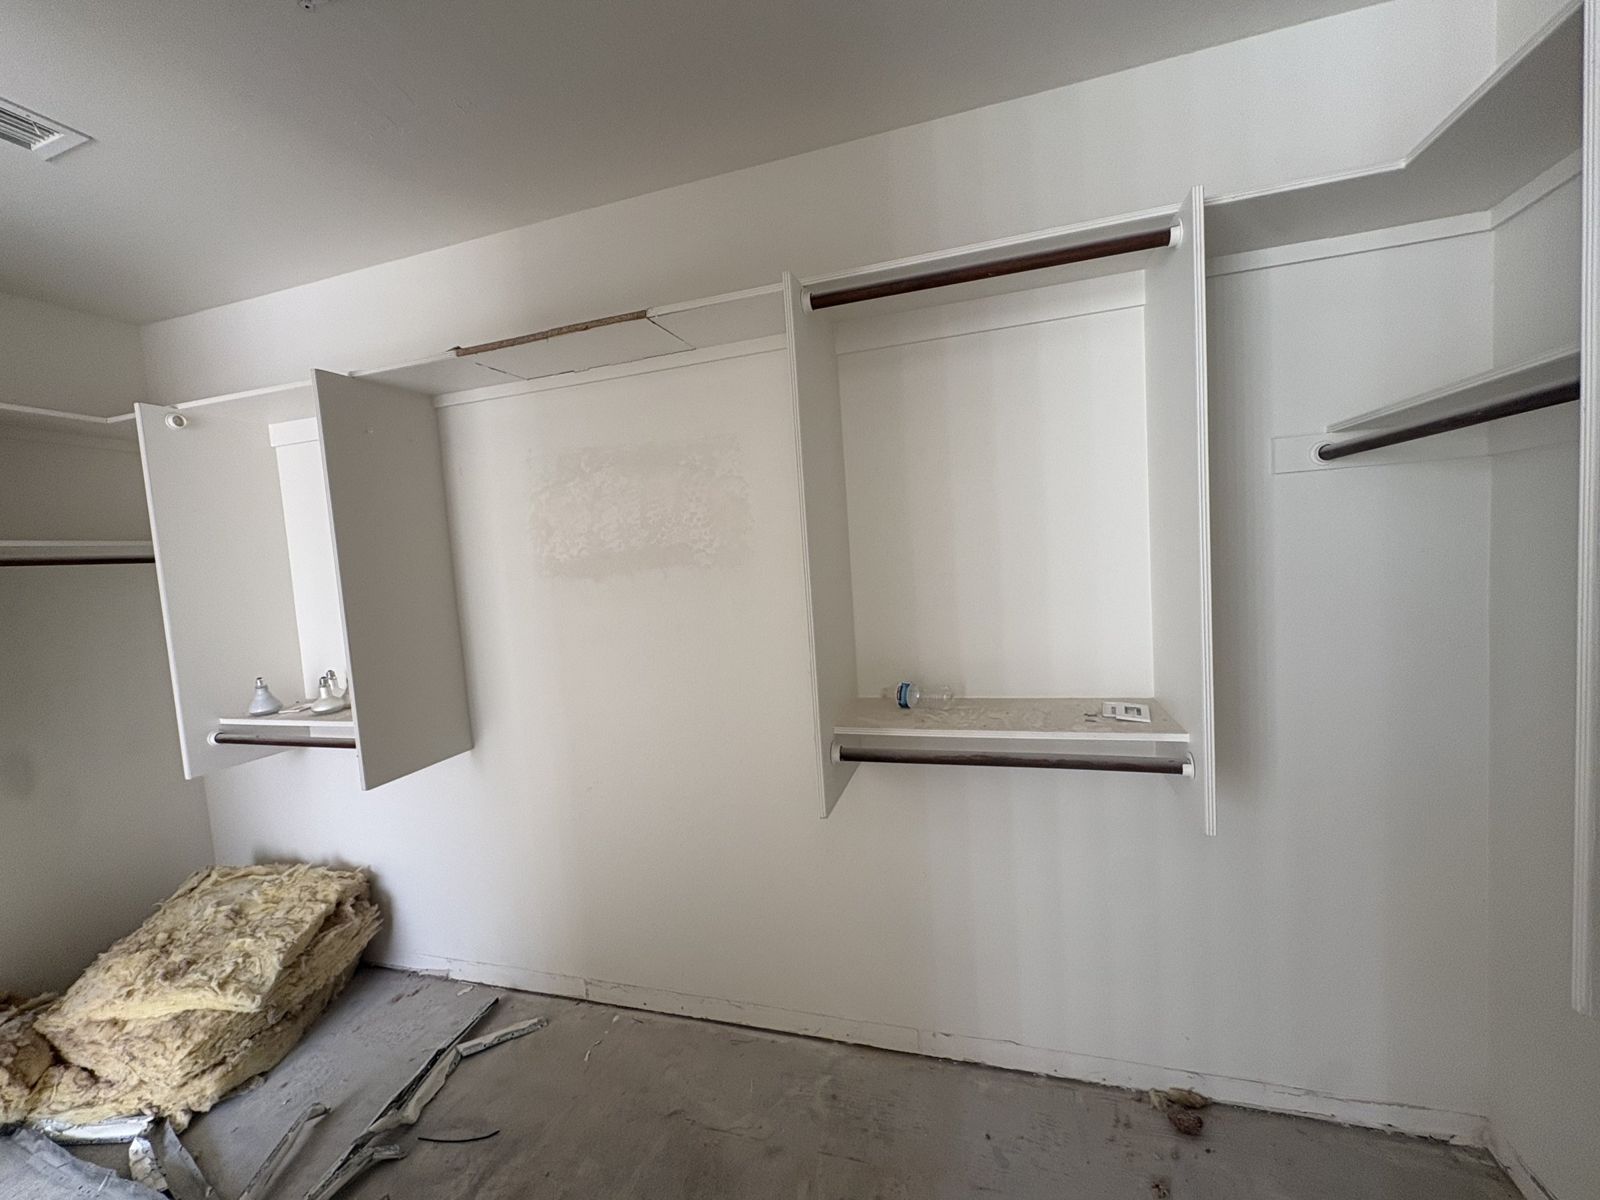
  5. Primary closet stripped

    Built-ins out, drywall patched, ready for the new closet system.

    Primary closet strippedPrimary closet stripped
  6. Framing and drywall complete

    The new openings are framed, the infill walls are closed, drywall is hung and textured. Paint, cabinets and counters are next.

  7. Permit approved for the sixteen-foot opening

    Engineered beam calcs sealed and the City of Scottsdale permit issued for the great-room wall.

  8. Demo done

    Kitchen, baths, flooring and the glass block are out.

  9. Closed on the purchase

    Closed, and the demo crew started the same week.

Timeline

BoughtSeptember 16, 2026
Target listingEarly December 2026

The house as we bought it

More projects

See all projects →

Neighbors

Own a house in Terravita?

We walk it once and give you a straight number within a day, as it sits.

Get a straight number

Or call or text Scott: (775) 351-9361

Want the first look when it's finished?

We tell our list before it hits the MLS. No spam, one email when a house is ready.

Get the first look